
Listing Courtesy of:  Northwest MLS as distributed by MLS GRID / Listed By: Anastasia Miles, Windermere Real Estate East, Inc.
 Northwest MLS as distributed by MLS GRID / Listed By: Anastasia Miles, Windermere Real Estate East, Inc.
15100 6th Avenue SW 426 Burien, WA 98166
Active (5 Days)
$449,980 (USD)
OPEN HOUSE TIMES
-
OPENSat, Nov 141:00 pm - 3:00 pm
Description
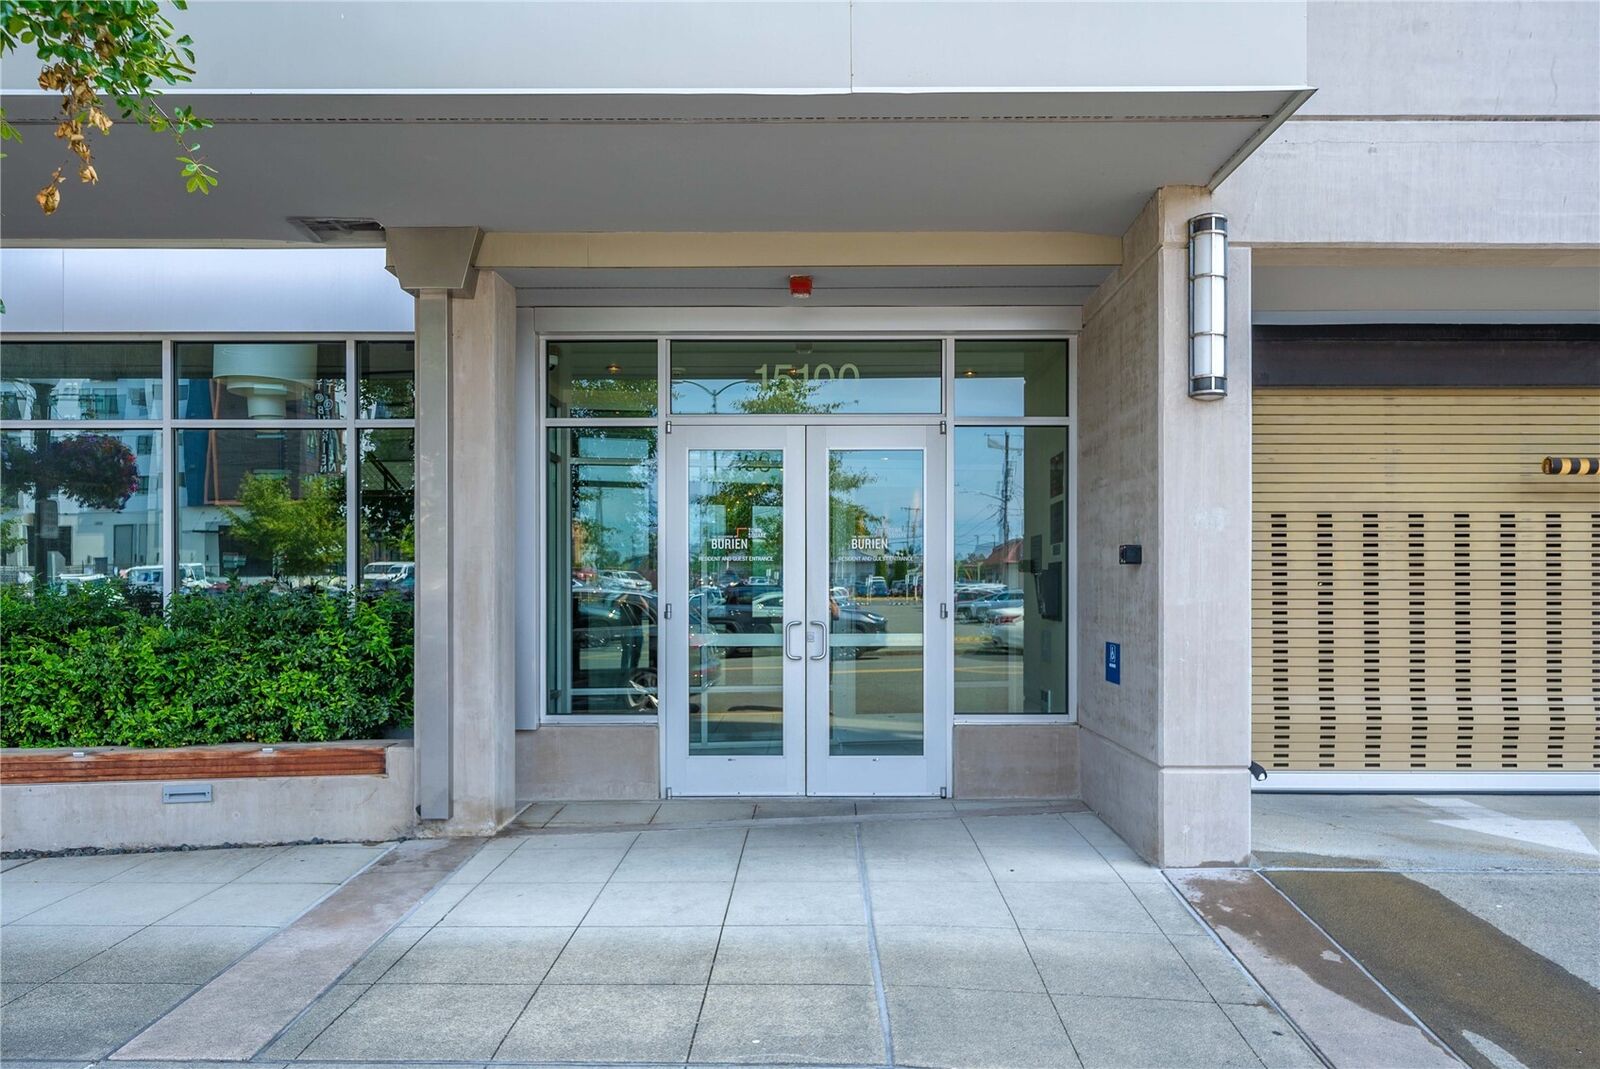
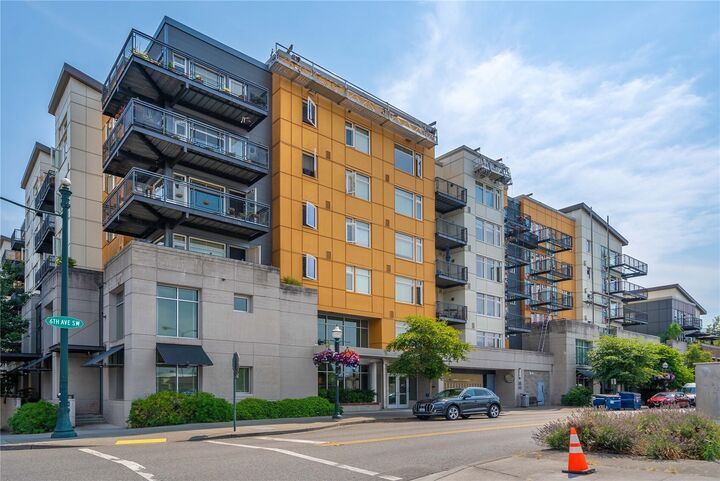
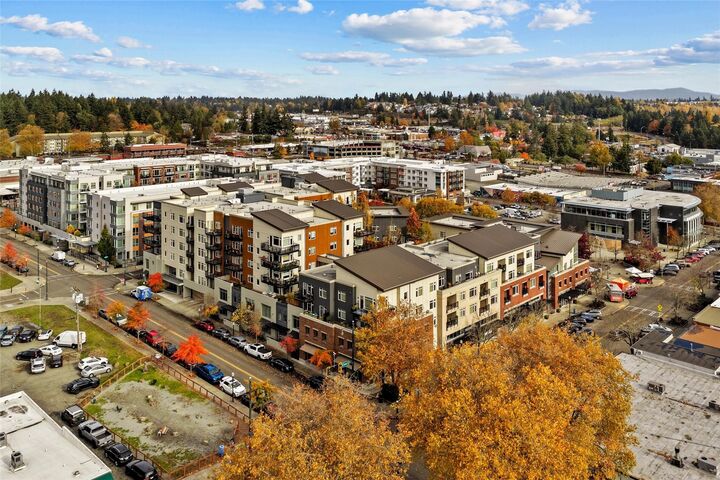
Light, privacy, and an address in the heart of Olde Burien. This sun-drenched corner home at Burien Town Square overlooks the lush gardens below and feels like a private, peaceful retreat from the moment you walk in. The two bedrooms sit on opposite sides of the home, so each one is its own quiet sanctuary, ideal for guests, a roommate, or a home office. The kitchen has just been refreshed with a stunning Charlie induction range by Copper, a new Beko refrigerator and LG dishwasher, a new garbage disposal, and a new LG stackable washer and dryer. Walk out the door to Burien's charming cafés, restaurants, and shops. The pet-friendly building adds a fitness center, a fireplace lounge, an outdoor firepit, and BBQ areas, along with secure garage oversized parking space, and a coveted storage unit. You're minutes from Sea-Tac and an easy drive to Seattle. Homes like this don't wait, so come see it in person before someone else falls for it first.
MLS #:
2601035
2601035
Taxes
$4,734(2026)
$4,734(2026)
Type
Condo
Condo
Building Name
Burien Towns Square
Burien Towns Square
Year Built
2008
2008
Style
Condo (1 Level)
Condo (1 Level)
Views
Territorial, Mountains
Territorial, Mountains
School District
Highline
Highline
County
King County
King County
Community
Burien
Burien
Listed By
Anastasia Miles, Windermere Real Estate East, Inc.
Source
Northwest MLS as distributed by MLS Grid
Last checked Nov 11 2026 at 11:27 PM GMT+0000
Northwest MLS as distributed by MLS Grid
Last checked Nov 11 2026 at 11:27 PM GMT+0000
Bathroom Details
- Full Bathroom: 1
- 3/4 Bathroom: 1
Interior Features
- Dishwasher
- Microwave
- Disposal
- Refrigerator
- Dryer
- Washer
- Cooking-Electric
- Electric Dryer Hookup
- Washer Hookup
- Walk-In Closet(s)
- Stove(s)/Range(s)
- Dryer-Electric
Subdivision
- Burien
Lot Information
- Curbs
- Sidewalk
- Paved
Property Features
- Fireplace: 0
Heating and Cooling
- Wall Furnace
Homeowners Association Information
- Dues: $1037/Monthly
Flooring
- Laminate
- Ceramic Tile
Exterior Features
- Brick
- Metal/Vinyl
- Cement/Concrete
- Roof: Torch Down
Utility Information
- Fuel: Electric, Natural Gas
School Information
- Elementary School: Buyer to Verify
- Middle School: Buyer to Verify
- High School: Buyer to Verify
Parking
- Common Garage
Stories
- 1
Additional Listing Info
- Buyer Brokerage Compensation: 2.5
Buyer's Brokerage Compensation not binding unless confirmed by separate agreement among applicable parties.
Estimated Monthly Mortgage Payment
*Based on Fixed Interest Rate withe a 30 year term, principal and interest only
Listing price
Down payment
%
Interest rate
%Mortgage calculator estimates are provided by Windermere Real Estate and are intended for information use only. Your payments may be higher or lower and all loans are subject to credit approval.
Disclaimer: IDX information is provided exclusively for consumers' personal, noncommercial use. It may not be used for any purpose other than to identify prospective properties consumers may be interested in purchasing. The data is deemed reliable but is not guaranteed by MLS GRID. Use of the MLS GRID Data may be subject to an end user license agreement prescribed by the Member Participant's applicable MLS, if any, and as amended from time to time.
Based on information submitted to the MLS GRID as of 11/11/2026 23:27. All data is obtained from various sources and may not have been verified by broker or MLS GRID. Supplied Open House Information is subject to change without notice. All information should be independently reviewed and verified for accuracy. Properties may or may not be listed by the office/agent presenting the information.
