
Listing Courtesy of:  Northwest MLS as distributed by MLS GRID / Listed By: Max Rombakh, Windermere Real Estate East, Inc.
 Northwest MLS as distributed by MLS GRID / Listed By: Max Rombakh, Windermere Real Estate East, Inc.
 2531 13th Avenue S B Seattle, WA 98144
Active
$699,000 (USD)
OPEN HOUSE TIMES
-
OPENSat, Aug 152:00 pm - 4:00 pm
-
OPENSun, Aug 1610:00 am - 12 noon
Description
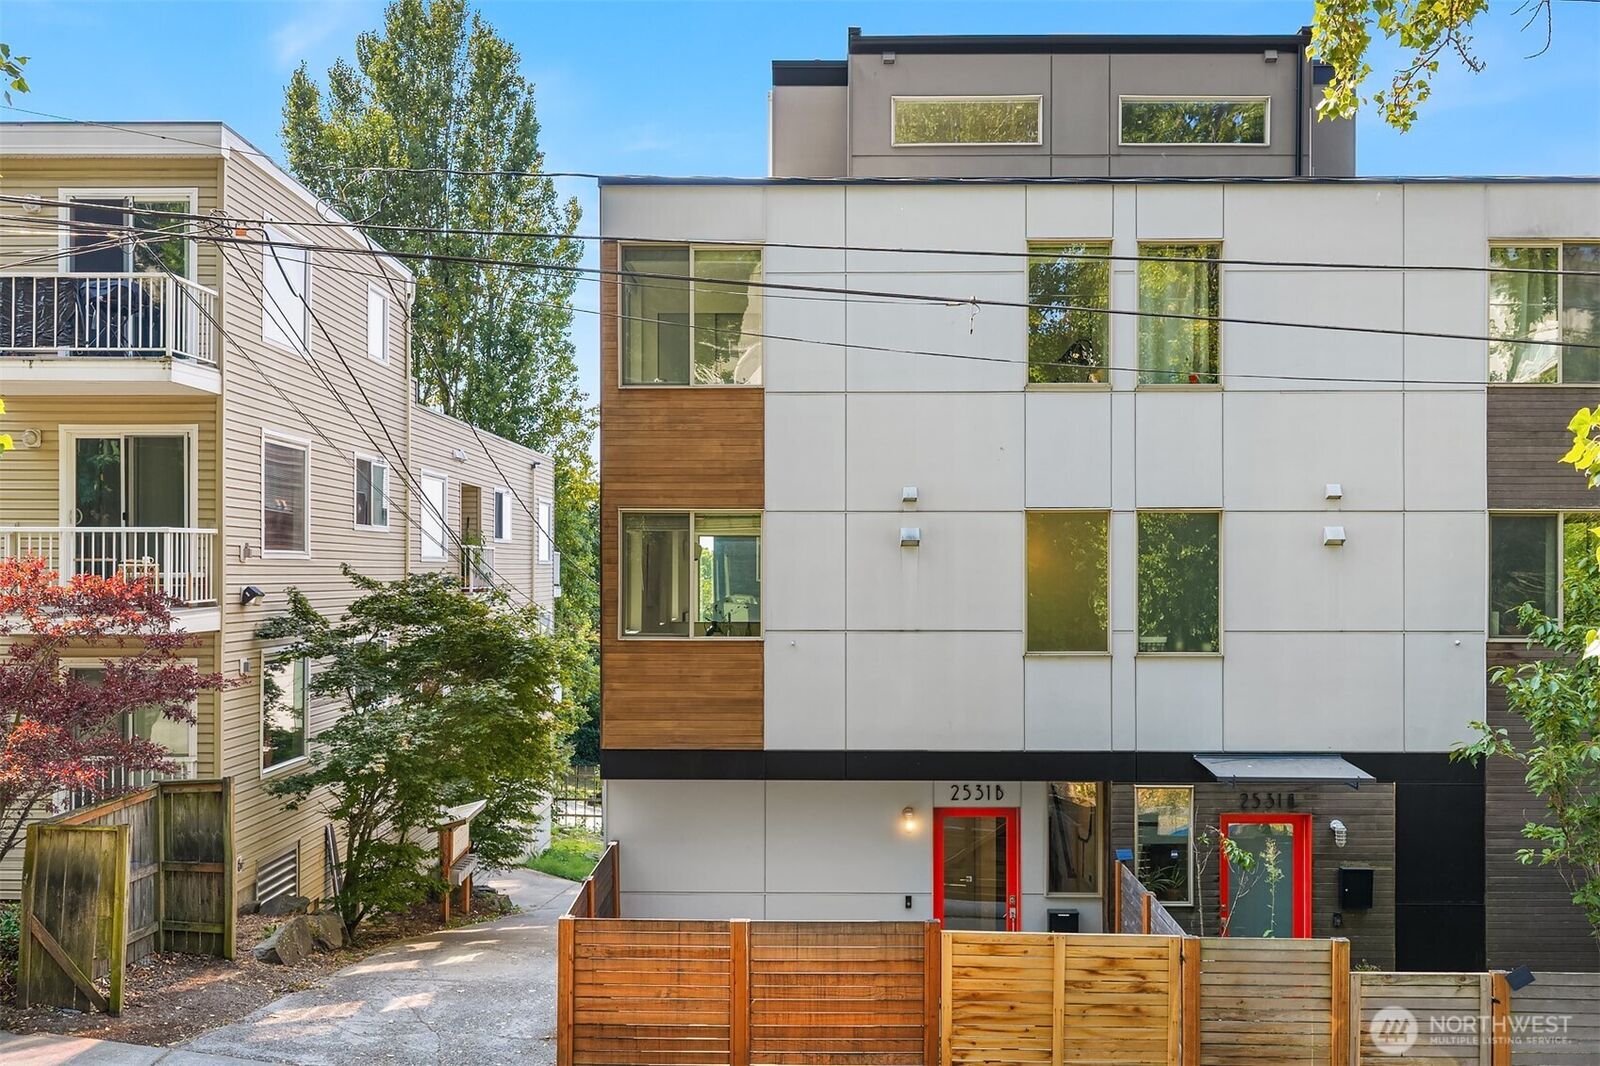
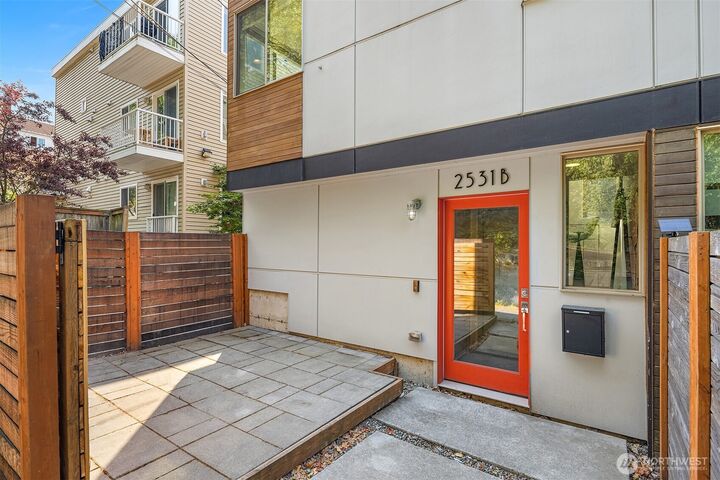
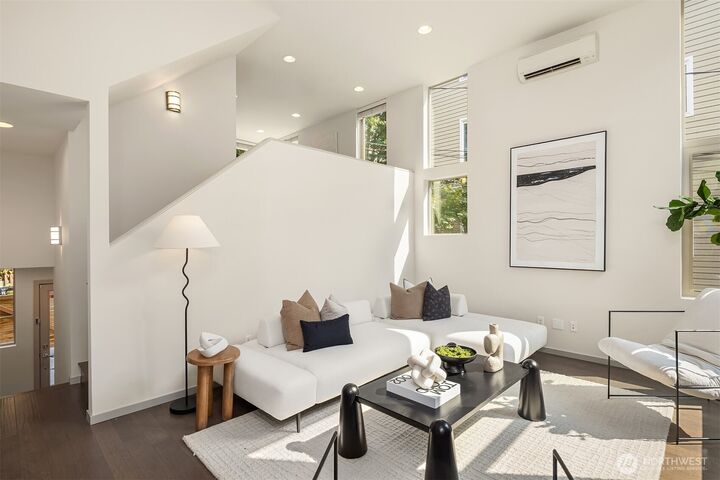
Perched above the city, elevated & modern living meets sweeping Seattle panoramas in this light filled North Beacon Hill home. Positioned on a SE corner, this stylish 3 level home frames stunning westerly views of Downtown, Elliott Bay, the Puget Sound, & Olympic Mountains, with unforgettable sunsets from the private rooftop deck. Soaring ceilings, oversized windows, & rich hardwoods create bright & airy interiors. Enjoy city living with multi level spaces that unfold with an effortless sense of dimension, from the dramatic living room to an elevated dining area & beautifully appointed kitchen updated with a stainless steel appliance package, Bertazzoni gas range & new tile backsplash. Upstairs, two serene bedrooms with new carpets, including a private primary suite with spa bath. The rooftop level reveals the home's defining experience, an expansive open roof top retreat framed by panoramic westerly views. Spend summer evenings above the city, watching the skyline glow & sunsets disappear beyond the Olympics. A fully fenced front patio offers another outdoor escape, with an oversized 1 car garage + abundant storage, mini split heating & cooling, & tankless hot water bring ease to everyday living. Moments from light rail & the energy of the city, this is an elevated expression of modern Seattle living.
MLS #:
2567235
2567235
Taxes
$7,214(2026)
$7,214(2026)
Lot Size
1,251 SQFT
1,251 SQFT
Type
Townhouse
Townhouse
Year Built
2017
2017
Style
Townhouse
Townhouse
Views
Bay, City, Sound, Territorial, Mountains
Bay, City, Sound, Territorial, Mountains
School District
Seattle
Seattle
County
King County
King County
Community
N Beacon Hill
N Beacon Hill
Listed By
Max Rombakh, Windermere Real Estate East, Inc.
Source
Northwest MLS
Last checked Aug 14 2026 at 9:49 PM GMT+0000
Northwest MLS
Last checked Aug 14 2026 at 9:49 PM GMT+0000
Bathroom Details
- Full Bathroom: 1
- 3/4 Bathroom: 1
- Half Bathroom: 1
Interior Features
- Dishwasher
- Microwave
- Disposal
- Refrigerator
- Dryer
- Washer
- Dbl Pane/Storm Window
- Bath Off Primary
- Vaulted Ceiling(s)
- Water Heater
- Tankless Water Heater
- Dining Room
- Stove(s)/Range(s)
Subdivision
- N Beacon Hill
Lot Information
- Curbs
- Sidewalk
- Paved
Property Features
- Deck
- Gas Available
- Patio
- Rooftop Deck
- Cable Tv
- High Speed Internet
- Fireplace: 0
- Foundation: Poured Concrete
Heating and Cooling
- 90%+ High Efficiency
- Ductless
Flooring
- Carpet
- Ceramic Tile
- Engineered Hardwood
Exterior Features
- Wood
- Cement Planked
- Roof: Flat
Utility Information
- Sewer: Sewer Connected
- Fuel: Natural Gas
School Information
- Elementary School: Beacon Hill
- Middle School: Mercer Mid
- High School: Franklin High
Parking
- Attached Garage
Living Area
- 1,112 sqft
Additional Listing Info
- Buyer Brokerage Compensation: 2.5
Buyer's Brokerage Compensation not binding unless confirmed by separate agreement among applicable parties.
Estimated Monthly Mortgage Payment
*Based on Fixed Interest Rate withe a 30 year term, principal and interest only
Listing price
Down payment
%
Interest rate
%Mortgage calculator estimates are provided by Windermere Real Estate and are intended for information use only. Your payments may be higher or lower and all loans are subject to credit approval.
Disclaimer: Square footage is based on information available to agent, including County records. Information has not been verified by agent and should be verified by buyer.
Based on information submitted to the MLS GRID as of 8/14/2026 21:49. All data is obtained from various sources and may not have been verified by broker or MLS GRID. Supplied Open House Information is subject to change without notice. All information should be independently reviewed and verified for accuracy. Properties may or may not be listed by the office/agent presenting the information.
